You are viewing all VT listings NH Homes with 3 Bedrooms between $0 and $30000000 dollars.
$674,900 $323 per sq.ft. Rutland City VT Home »
Price Change! Reduced by $75,000 down 11% on July 9th 2026
3 Beds | 3 Baths | Total Sq. Ft. 3480 | Acres: 0.44
Sunday Jun 14, 2026
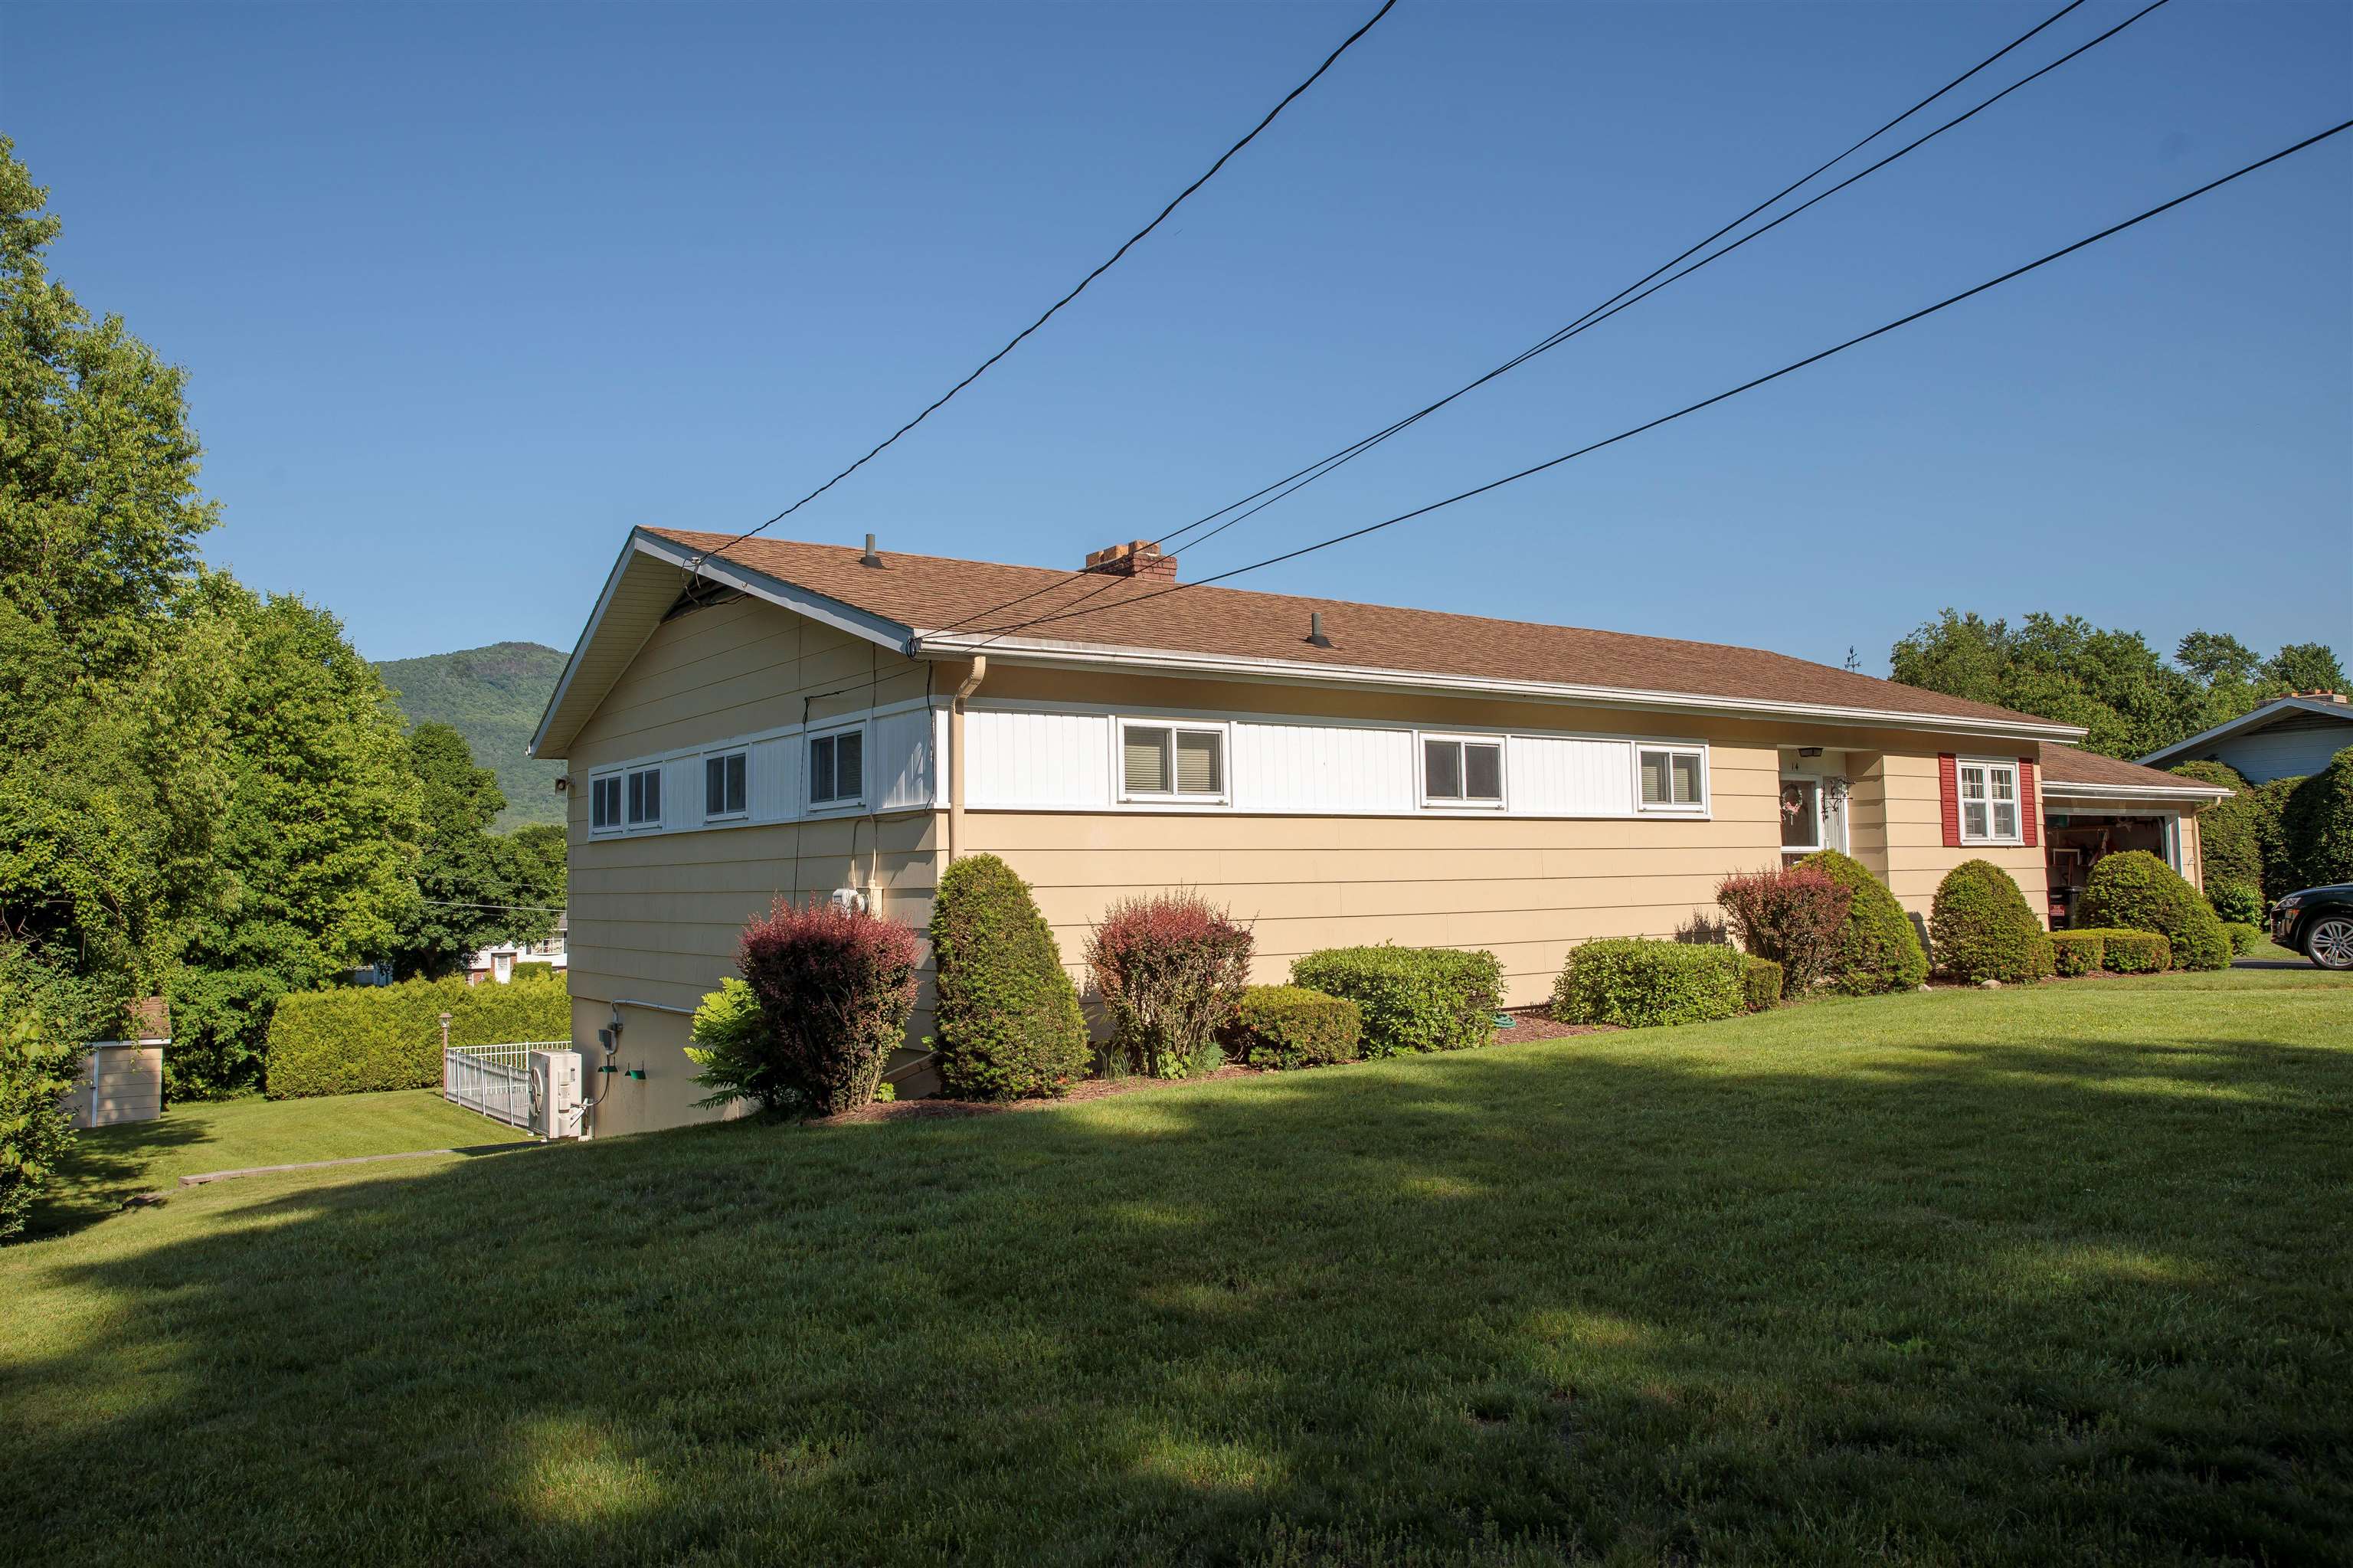
Description: Step in to this beautifully maintain city ranch in the Northeast Section of Rutland. Walking distance to schools, shopping and restaurants. Step right into a marble floor entry way from the front. One step up and you will find a dinning room, large living room with hardwood floors, down the hall to the main bedroom with ensuite, two more bedrooms with a shared bath. A large kitchen with a mudroom going to the two car garage round out the first floor. From the main entry down the stairs to a large family room with fireplace, two additional rooms, one with an fireplace and 1/2 bath attached and a three season room all with a walkout to a beautiful patio. Two additional storage areas off the family room. There is an additional lot connected to this parcel that is for sale. See MLS Property & Listing Details & 23 images.

$469,000 $224 per sq.ft. Rutland Town VT Home »
3 Beds | 4 Baths | Total Sq. Ft. 2955 | Acres: 0.72Friday Nov 21, 2025
Description: Welcome Home to this spacious, beautifully maintained 3-bedroom, 3.5-bath raised ranch located in one of Rutland Town's most desirable neighborhoods. Offering comfort, convenience, and exceptional living space, this home is perfect for those seeking both functionality and style. Step inside to the main level where you are greeted with beautiful hardwood floors and a bright and inviting layout, ideal for everyday living yet big enough for the largest of family gatherings! The open concept kitchen/dining area is the perfect spot, you will be one hosting all the holiday dinners! Just down the hall is the expansive primary en-suite, providing a private retreat with plenty of room to relax. A junior en-suite adds convenience and flexibility for guests or extended family. The lower level offers a fantastic finished family room complete with a wet bar, perfect for gatherings, game nights, or additional living space. Outside you'll find that each level of the home offers its own oversized composite deck, both overlooking the stunning views of Rutland City and the glorious mountains in the distance, providing the perfect backdrop for spectacular sunsets, summer barbecues, or simply unwinding at the days end. With its wonderful location, generous living spaces and thoughtful features including 41 solar panels, this home checks all the boxes. Don't miss your chance to own this beautiful property in a sought-after Rutland Town community! See MLS Property & Listing Details & 60 images.
New Listing!
![Rutland Town VT Home for sale $$530,000 $338 per sq.ft.]()

$530,000 $338 per sq.ft. Rutland Town VT Home »
3 Beds | 4 Baths | Total Sq. Ft. 2432 | Acres: 0.72Wednesday Aug 19, 2026
Description: Versatile Cape with Views and Three Levels of Living Set on .72 acres in desirable Rutland Town, this classic Cape-style home offers three finished levels of living, a bath on every level, and beautiful west-facing long-range views. The main level features a spacious primary bedroom suite, eat-in kitchen, half bath, dining area, and living room. Upstairs, two generously sized bedrooms share a full bath. The flexible walkout lower level provides exceptional additional living space, currently used as a bedroom, home office, workout area, and family room. Outside, the partially fenced yard offers plenty of room for outdoor enjoyment, gardening, pets, or play. The attached true two-car garage provides ample storage space as well. Thoughtfully designed for today's lifestyle, this home offers the versatility to adapt to a variety of needs-all while capturing spectacular Vermont sunsets. Space to grow. Views to love. A home that adapts to you. See MLS Property & Listing Details & 47 images.

$549,000 $330 per sq.ft. Rutland Town VT Home »
3 Beds | 3 Baths | Total Sq. Ft. 2803 | Acres: 1.7Thursday Jul 9, 2026
Description: Check out this spacious ranch in Rutland Town with 1.70 acres! On the main level you'll find and nicely updated Kitchen with large dining area and a pellet stove fireplace! Of the kitchen and dining is a private patio surrounded by beautiful woods and a great backyard. The large living room is bright and gives you stunning views or Rutland City and Killington and Pico. Down the house you'll appreciate the size of each bedroom and the show-stopping primary suite with an updated spa-style bathroom and a large private deck. Downstairs is a large den with working fireplace, laundry room, huge closets for seasonal storage, a 3/4 bathroom, and an office that is being used as a bedroom by the current owner, and a garage and utility space. See MLS Property & Listing Details & 30 images.
New Listing!
![Rutland Town VT Home for sale $$685,000 $342 per sq.ft.]()

$685,000 $342 per sq.ft. Rutland Town VT Home »
3 Beds | 3 Baths | Total Sq. Ft. 3390 | Acres: 0.78Sunday Aug 16, 2026
Description: Immaculately maintained and extensively updated, this exceptional Rutland Town ranch offers the rare combination of like-new condition, high-quality finishes, and thoughtfully designed living space. Extensive improvements include luxurious radiant floor heat, new plumbing, windows and siding, LED lighting, and a 12kW backup generator. A heated two-car garage accessible from the paved circular driveway adds year-round convenience. Elegant crown molding, cherry doors upstairs, fir doors downstairs, marble tile, leathered granite countertops and a stunning soapstone farmhouse sink reflect the quality found throughout. A vaulted three-season sunroom extends the living space outdoors, with access to a private back deck and gardening shed. And there's considerably more living space below: the finished lower level effectively doubles the home's usable area with a welcoming family room, den, formal office and private theater/media room - perfect for work, relaxation and entertaining. Perhaps most impressive is what you don't see: everything that hasn't been replaced has been meticulously maintained and lovingly cared for, creating a home that could easily pass for new. Set on a pleasant corner lot in desirable Rutland Town, you're just minutes from downtown Rutland and its shopping, dining, arts, recreation and services, yet removed from the hustle and bustle and higher city taxes. For those seeking exceptional quality, comfort and condition in a truly turnkey home, this is the one. See MLS Property & Listing Details & 60 images. Includes a Virtual Tour

$87,900 $65 per sq.ft. Ryegate VT Home »
Price Change! Reduced by $22,000 down 25% on August 26th 2026
3 Beds | 2 Baths | Total Sq. Ft. 1344 | Acres: 1.9
Thursday Jul 2, 2026
Description: 6 room, 3 room, 2 bath house featuring 1344 square feet of living space. Property is in need of work inside and out. Large rear deck. Multiple storage buildings. Located on a 1.9 acre lot See MLS Property & Listing Details & 14 images.

$150,000 $123 per sq.ft. Ryegate VT Home »
Price Change! Reduced by $20,000 down 13% on July 17th 2026
3 Beds | 2 Baths | Total Sq. Ft. 1220 | Acres: 1
Thursday Jul 2, 2026
Description: Opportunity awaits at this charming Vermont Farmhouse! Currently in the process of being renovated, this home is ready for its next owner to complete the vision and make it their own. A babbling brook winds through the property, creating a peaceful setting to enjoy year-round. With detached outbuildings, country charm, and a location less than 10 minutes from I-91, you'll appreciate the perfect balance of rural living and commuter convenience. See MLS Property & Listing Details & 9 images.

$239,000 $100 per sq.ft. Ryegate VT Home »
Price Change! Reduced by $10,000 down 4% on July 29th 2026
3 Beds | 2 Baths | Total Sq. Ft. 2400 | Acres: 1
Wednesday Jun 17, 2026
Description: Nestled in the village of South Ryegate, this classic New England home offers 2,400 square feet of living space and is ready for its next chapter. Featuring three bedrooms, one full bath, and an additional toilet room, the home offers spacious rooms, a large country kitchen with center island, and a welcoming front porch where you can relax and enjoy the peaceful sound of the nearby brook. Outside, you will find established trees, open lawn space, and two detached outbuildings, including a large barn/garage offering excellent storage, workshop, or hobby space. The home features a standing seam metal roof, vinyl siding, and a convenient village location with easy access to local amenities and Interstate 91. While the property would benefit from cosmetic updates and modernization, it presents an excellent opportunity for buyers looking to build equity and make a home their own. Being sold as-is. See MLS Property & Listing Details & 19 images.

$295,000 $176 per sq.ft. Ryegate VT Home »
Price Change! Reduced by $10,000 down 3% on August 3rd 2026
3 Beds | 2 Baths | Total Sq. Ft. 1855 | Acres: 0.23
Friday May 1, 2026
Description: Seller now offering a $3,000 concession toward buyer closing costs, prepaid expenses, and/or an interest rate buy-down, plus up to $500 toward a one-year home warranty! Step into timeless New England charm at this beautifully maintained Colonial in the heart of South Ryegate. From the moment you arrive, you'll appreciate the character and warmth this home offers, blending classic architectural details with thoughtful modern updates. Inside, beautiful wood floors flow throughout much of the home, creating a warm and inviting atmosphere. The updated kitchen features stylish finishes and functional space for everyday living and entertaining, while the renovated bathrooms add comfort and convenience. A partially finished basement offers flexible bonus space perfect for a family room, home office, gym, or hobby area. Enjoy quiet mornings and relaxing evenings on the charming screened porch overlooking the property. Lovingly cared for over the years, this home reflects true pride of ownership inside and out. Conveniently located in scenic South Ryegate, you'll enjoy small-town charm with easy access to nearby outdoor recreation, local amenities, and Interstate 91. A special property offering character, comfort, and move-in-ready appeal. See MLS Property & Listing Details & 57 images.
Under Contract
![Ryegate VT Home for sale $$349,999 $202 per sq.ft.]()

$349,999 $202 per sq.ft. Ryegate VT Home »
3 Beds | 2 Baths | Total Sq. Ft. 1736 | Acres: 10.1Friday Apr 10, 2026
Description: Set in a peaceful and private rural setting, this well-maintained 3-bedroom, 2-bath ranch-style home at 956 Mosquitoville Road in Ryegate, VT offers the perfect blend of comfort, space, and functionality. Situated on 10.1 acres, the property features a spacious open lawn ideal for recreation, gardening, or accommodating large equipment, with a charming brook running through the land adding to the natural appeal. This double-wide manufactured home is thoughtfully set on a full insulated concrete foundation, providing added efficiency and year-round usability. The home is equipped with an outdoor wood boiler as the primary heat source, complemented by an indoor oil-burning furnace for backup. Additional exterior features include a generator hookup for peace of mind and a dedicatedpower source for a camper or other equipment, making this property well-suited for a variety of lifestyle needs. Inside, the home offers a bright and inviting open layout with a large living room featuring cathedral ceilings and a cozy center propane fireplace. The kitchen and dining area flow seamlessly together, complete with a center island, upgraded appliances, and ample cabinet and countertop space--ideal for both everyday living and entertaining. The spacious primary suite includes a full bath and walk-in closet, while two additional bedrooms and a second full bath provide flexibility for family, guests, or home office space. Whether you're looking for a quiet country retreat, a property with room to grow, or a functional homestead with modern conveniences, this Ryegate property delivers exceptional value and versatility. See MLS Property & Listing Details & 35 images.

$375,000 $186 per sq.ft. Ryegate VT Home »
Price Change! Reduced by $14,000 down 4% on July 27th 2026
3 Beds | 2 Baths | Total Sq. Ft. 2014 | Acres: 1
Monday Jun 29, 2026
Description: Situated to gaze across the Wells River at South Ryegate, VT, this 1901 New England Cape offers 1 acre with deeded well and septic, as well as a single car garage and a shed structure in the landscaped back yard that allows for "he shed or she shed" occupation. South Ryegate, VT is a quiet community with proximity to all modern offerings. Commuting on I91, Routes 302, 25, 10 and 5 are all highly possible, as well as working either up north in the NEK or down in the Hanover/Lebanon region with differing driving options. The dwelling opens into the entryway with laundry and can proceed directly up to a closet adjacent the primary bedroom or into the spacious kitchen. The kitchen offers a bar with seating on either side, as well as ample cabinet and countertop space. The adjacent sitting area provides a more intimate dining space, adjacent to an office space with a large pellet stove as well as access to the front yard of the home. A formal dining room sits adjacent to the living room of the home, and a first floor bedroom shares "Jack and Jill" access to a 3/4 bathroom with tub with the entryway to the upstairs off the living room with exterior access as well. The second floor of the home has three rooms, all with closets, and access to the full bathroom on this floor. These rooms all have high ceilings and ample space for work or play. There is a secret space only accessed from one of the halls which provides for extra storage or for a fun recreational space. This property has been lived in and loved and is ready for a new chapter. Great bones, historic charm, and a ton of potential. See MLS Property & Listing Details & 46 images.
Under Contract New Listing!
![Ryegate VT Home for sale $$375,000 $178 per sq.ft.]()

$375,000 $178 per sq.ft. Ryegate VT Home »
3 Beds | 2 Baths | Total Sq. Ft. 2112 | Acres: 6.6Sunday Aug 16, 2026
Description: Charming rustic home with privacy and plenty of room to enjoy the outdoors come together at this inviting Ryegate property. Set on 6.60+/- acres, the wooded setting offers a wonderful sense of privacy without a neighbor in site, while still giving you open yard space for gardens, games, gatherings, and simply enjoying the Vermont countryside. A detached three-bay garage with side storage on one side and electric generator on the other side. New apple trees add to the charm with maple sugaring (about 20 quarts per season) in place and a chicken coop with chickens for your very own eggs. Inside, the home has a cozy country feel and every room offers a very different atmosphere. Wake-up in the primary bedroom to a beautiful view every morning. A handy mudroom gives you a practical place to land before stepping into the open kitchen, dining, and living area. A brick fireplace with a wood stove insert anchors the living space, while a walk-in pantry adds excellent storage just off the kitchen. At the rear of the home, a lovely sunroom offers an abundance of sunlight and views of nature for your soul. The main level also features a 3/4 bath and an extra-large bedroom with a walk-through closet, offering plenty of room to create a comfortable retreat (like a separate studio). Upstairs are two additional bedrooms, a full bath, and a bonus room ready to serve as an office, playroom, hobby space, or whatever fits your needs. With its private acreage and open yard this property has gardens and homesteading in place for a great family, as well as independent Vermont life. See MLS Property & Listing Details & 48 images.
New Listing!
![Ryegate VT Home for sale $$474,900 $495 per sq.ft.]()

$474,900 $495 per sq.ft. Ryegate VT Home »
3 Beds | 1 Baths | Total Sq. Ft. 960 | Acres: 17.5Thursday Aug 27, 2026
Description: Showings start on Saturday, August 29th. Investment opportunity, multigenerational property or primary home with guest accommodations! Set on 17.5 acres in Ryegate, Vermont, this versatile property offers two residences, rental income, open fields, wooded acreage and mountain views down the Connecticut River Valley, all approximately 45 minutes from Hanover and Lebanon, NH. The primary residence is a single level, three bedroom, one bath ranch with a full basement. Three mini splits provide efficient heating and cooling, with oil-fired baseboard heat for backup. The climate-controlled basement has its own mini-split and hybrid electric water heater. A large front deck captures the views, while an above ground pool, permitted pool deck and covered pavilion provide inviting outdoor spaces. The open fields are maintained by a local farmer, and the property includes mature and newly planted apple trees. A wooded trail loops toward the right-of-way bordering the eastern side of the lot, with room to explore or create additional ATV, dirt bike, walking or snowmobile trails. The 2016 mobile home is rented for $1,350 per month and has been occupied by the same tenant for approximately five years. It features a 2020 private two bedroom septic system, separate 200-amp electrical service, mini split heating and cooling, and backup electric heat. A permitted addition provides an additional bedroom and living room. Recently installed HUD-approved tie-downs may expand financing options, subject to lender and program requirements. Both homes share a private well with a reported 10 GPM recovery rate. A ground-mounted solar array includes 48 panels rated at 340 watts each and generates an average of 62.86 KWh per production day since February. The 26 by 40-foot barn offers 12 foot ceilings, its own electric meter and a 100-amp panel ideal for equipment, recreational vehicles, storage or workshop use. See MLS Property & Listing Details & 57 images.

$275,000 $246 per sq.ft. Salisbury VT Home »
Waterfront on Lake Dunmore3 Beds | 1 Baths | Total Sq. Ft. 1120 | Acres: 0.18
Friday May 1, 2026
Description: 3-bedroom, 1-bath ranch home located in a country setting near Lake Dunmore. This beige home is situated within a community of homes and features a partial basement. The property benefits from close proximity to the water and includes an easement for use of water from Bryon E. Jones' well, or his successors' well, in accordance with the recorded easement terms. A practical opportunity in a location that offers a residential setting near the lake. Please note: Property is being sold as-is. Seller and agency have no knowledge of the condition of the home or its systems. Buyers and their agents are encouraged to conduct their own due diligence. See MLS Property & Listing Details & 8 images.
New Listing!
![Salisbury VT Home for sale $$849,000 $624 per sq.ft.]()

$849,000 $624 per sq.ft. Salisbury VT Home »
80 Ft. of Waterfront on Lake Dunmore3 Beds | 2 Baths | Total Sq. Ft. 1360 | Acres: 0.24
Thursday Aug 13, 2026
Description: LAKE DUNMORE VERMONT~STUNNING LAKE & SUNSET VIEWS This sweet, tastefully renovated year-round home on Lake Dunmore has been thoughtfully updated throughout by Salamander Construction with quality & comfort, including new windows, siding, floors, custom kitchen & baths. Custom wood ceilings on the first floor add warmth & character. Deep-water dockage, lakeside deck, & dock with convenient winch system on 80 feet of lake frontage combine for fantastic lake play, entertaining, relaxing with the view, & boating off your own private dock. The living room beckons with its cathedral ceiling & dramatic lake view enhanced by an expansive wall of glass sliders which open to a generous deck, bringing the striking views of Lake Dunmore & Sunset Hill inside, along with spectacular sunsets over sparkling water. Open living includes a delightful kitchen with ss appliances, ss farm sink, classy quartz counters, & a peninsula. The adjacent dining space comfortably accommodates a gathering; all with that view! The gracious primary bedroom is highlighted by a wall of lake-facing windows while two other bedrooms offer quiet retreat. The stylish full bath upstairs features two separate granite-topped vanities. A handsome tiled shower anchors the first floor bath where the laundry closet is cleverly tucked away. Comfort is assured with mini-splits in each bedroom plus the living room, complemented by a propane Rinnai appliance. The level fenced backyard, fire pit, garden shed, & relaxing hot tub create an inviting setting for outdoor fun. The electrical upgrade included a whole house generator for peace of mind. Green Mountain National Forest & Branbury State Park are close by with trails to hike & explore. The neighborhood general store & a lakeside restaurant add to the fun. With a thoughtful renovation, beautiful finishes, owned lake frontage, deep water with deck & dock, & Views-Views-Views, you will enjoy Lake Dunmore in every season - Vermont Lake Living! See MLS Property & Listing Details & 48 images.
